The Bayberry

Collection: Chelsea

Community: Chelsea at Rose Gate

$825,950

4-5 beds
3-4 baths
2,854-3,354 sq. ft.
About This Floor Plan
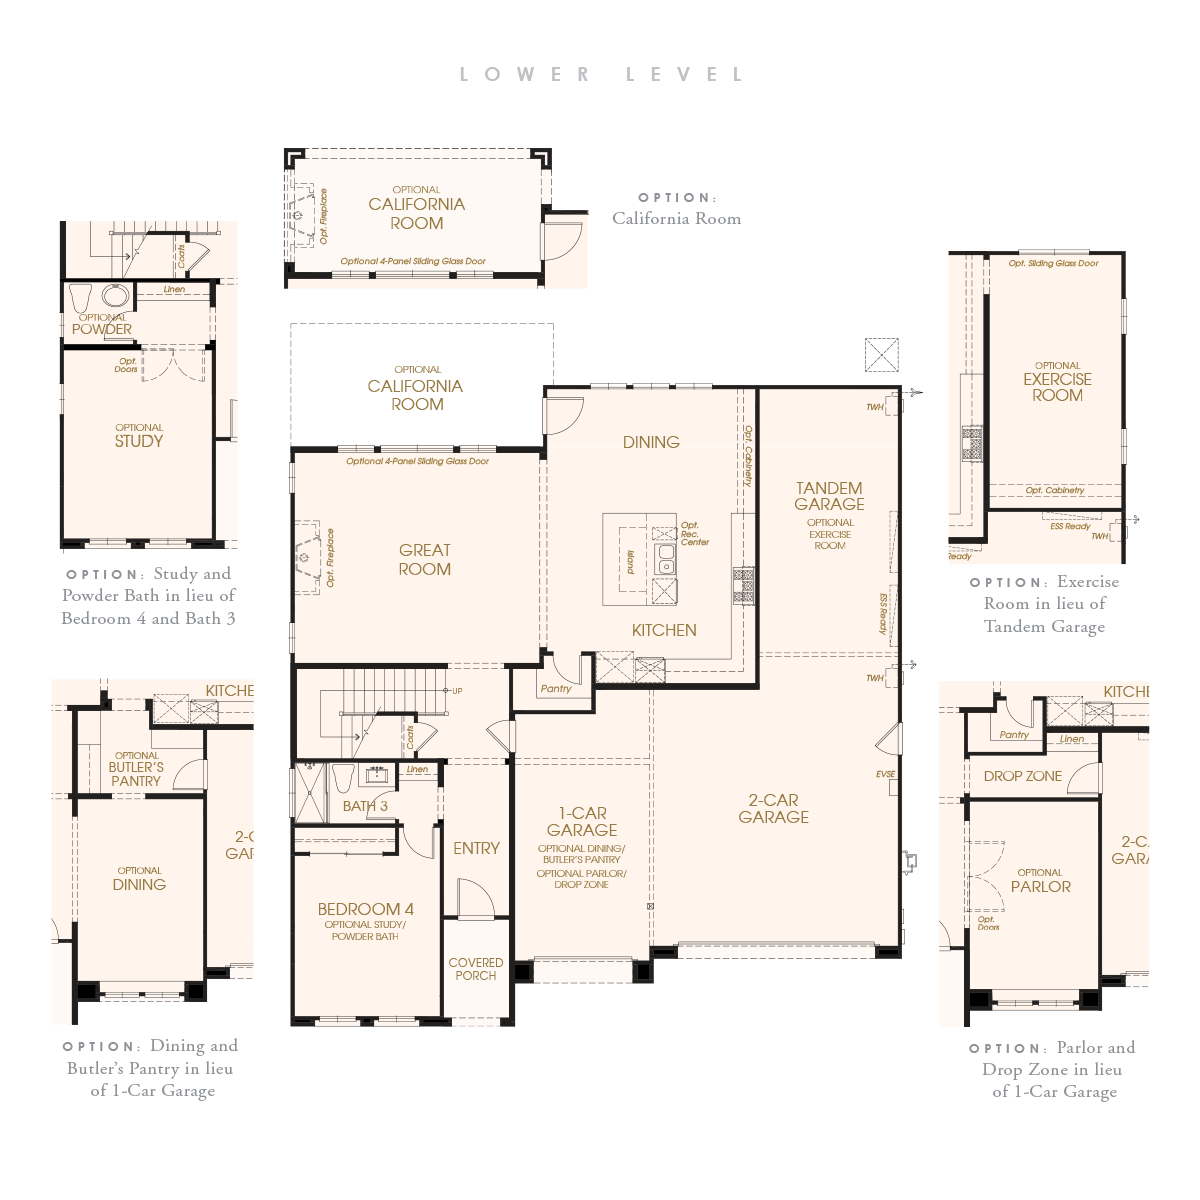
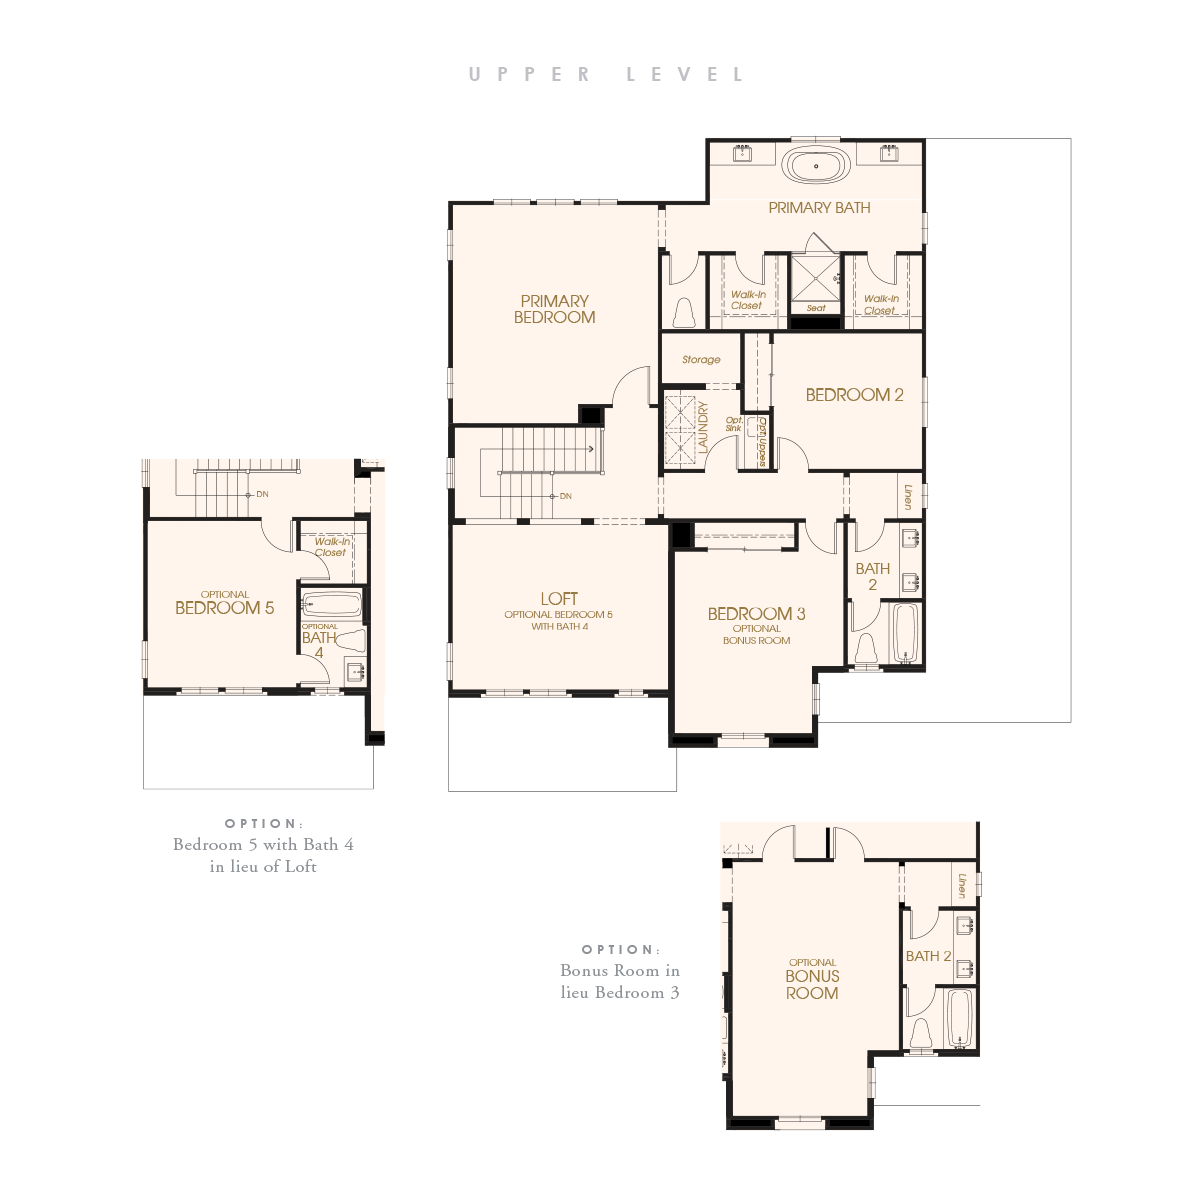
  • The Bayberry plan in the Chelsea Collection is a luxurious two-story home offering 2,854–3,354 sq. ft. of thoughtfully designed space. With 4 bedrooms, 3 baths, a loft, and a 4-car garage, this home provides ample room to accommodate your needs. Options such as a bonus room, study, dining room with butler’s pantry, exercise room, or a 5th bedroom with 4th bath allow you to personalize the layout to suit your lifestyle. The addition of a California Room enhances the connection between indoor and outdoor spaces, creating an inviting atmosphere for any occasion.

Download Brochure
Lower Level
Upper Level

Available Homes

Designer
Features

Lot 188 - Bayberry

727 Chelsea Street
Chelsea at Rose Gate
4
3
3,109

$979,950

View Details
Video

Tell Me More!

I want to know more about this plan: The Bayberry

This site is protected by reCAPTCHA.
Contact Info

Sales Office
2940 Charlotte St Lodi
Get Directions

Office Hours
Mon 12pm - 5pm Tues - Sun 10am-5pm

  • Isabela Casillas CA DRE #02072295 209-323-4428 icasillas@fcbhomes.com
  • Diane Battilana CA DRE #01111800 209-323-4428 dbattilana@fcbhomes.com